Farm building 15 × 15 m
Generated by Statyk with the default parameters of this object (Farm building). A preliminary solution, not a design; calculations must be checked by a specialist.
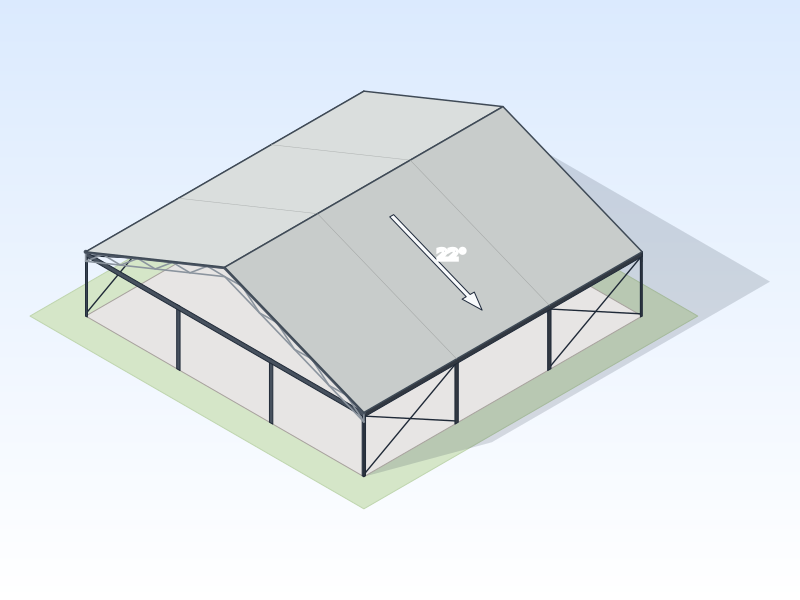
Key facts
- Object
- Farm building
- Footprint
- 15 × 15 m
- Built-up area
- 225 m²
- Wall height
- 3 m
- Ridge height
- 6.03 m
- Labour hours
- 200 h
Structural engineer approval required
Indicative cost
- Materials (incl. waste, incl. VAT)
- €12,359.85
- Labour hours
- 200 h
Preliminary prices from catalogue lt-2026-10 (2026-10-25). This is an example, not an offer: supplier prices vary and labour depends on your rate – you enter it and your own materials in the generator. Catalogue prices are still being verified.
Drawings


Material quantities
Quantities include waste allowance. The generator shows the price with your own materials and labour rate.
| Material | Unit | Quantity (with waste) |
|---|---|---|
| Column anchor bolt setFoundation | set | 12 |
| Concrete C20/25Foundation | m³ | 3.23 |
| Formwork (boards / panels, rental)Foundation | m² | 16.9 |
| Post base plateWalls | pcs | 12 |
| Wind bracing rod Ø16 with turnbucklesWalls | m | 48.98 |
| Steel tube 100x100x3, hot-dip galvanisedWalls | m | 38.16 |
| PVC tent fabric (~650 g/m²)Roof | m² | 267.54 |
| Tent fabrication: welding, keder edge, hemsRoof | m² | 254.8 |
| Wind bracing rod Ø16 with turnbucklesRoof | m | 79.88 |
| Z-section purlin 150Roof | m | 171.49 |
| Truss joint set (post connections, apex, bolts)Roof | set | 4 |
| Lattice truss rafter, galvanised (chords and diagonals)Roof | m | 66.01 |
| Keder rail for tent (aluminium)Roof | m | 101.92 |
| Anchor bolt M12Fasteners | pcs | 62 |
| Post connectorFasteners | pcs | 13 |
| Tent tension straps and fixings (per arch)Fasteners | set | 4 |
Start with this exampleDownload PDF
All example projects · Find a specialist to prepare or check the design
Rule set lt-v1, catalogue lt-2026-10.