Infrared cabin
Generated by Statyk with the default parameters of this object (Infrared cabin). A preliminary solution, not a design; calculations must be checked by a specialist.
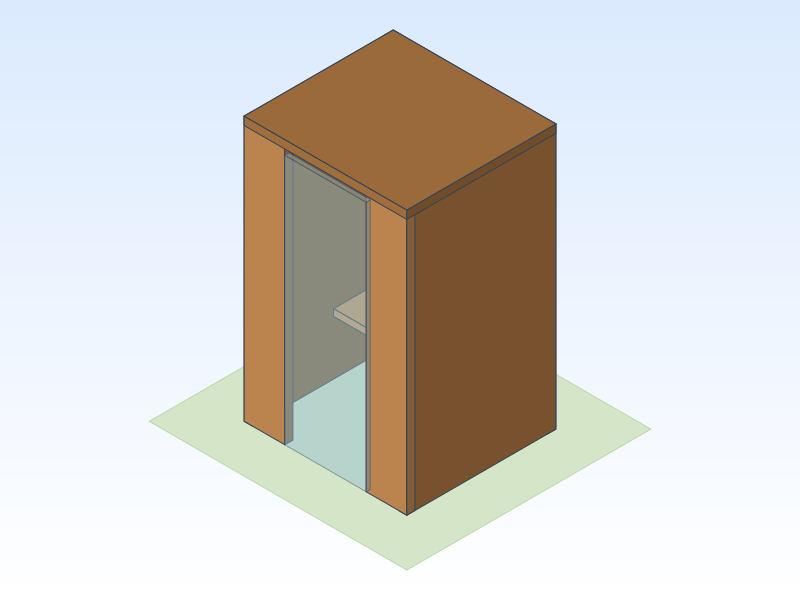
Key facts
- Object
- Infrared cabin
- Footprint
- 1.3 × 1.2 m
- Built-up area
- 1.6 m²
- Wall height
- 0.03 m
- Ridge height
- 0.07 m
- Labour hours
- 6 h
Indicative cost
- Materials (incl. waste, incl. VAT)
- €2,508.13
- Labour hours
- 6 h
Preliminary prices from catalogue lt-2026-10 (2026-10-25). This is an example, not an offer: supplier prices vary and labour depends on your rate – you enter it and your own materials in the generator. Catalogue prices are still being verified.
Drawings


Material quantities
Quantities include waste allowance. The generator shows the price with your own materials and labour rate.
| Material | Unit | Quantity (with waste) |
|---|---|---|
| Installation cable 3 × 2.5 mm² (YDYp)Infrared cabin | m | 15 |
| IR cabin, 2 persons, 120 × 110 × 195 cm, 2.18 kWInfrared cabin | pcs | 1 |
| RCBO 1P+N B16 30 mAInfrared cabin | pcs | 1 |
| Surface socket with earth, IP44Infrared cabin | pcs | 1 |
Start with this exampleDownload PDF
Article about this object · All example projects · Find a specialist to prepare or check the design
Rule set lt-v1, catalogue lt-2026-10.