Chicken coop with run 2 × 1,5 m
Generated by Statyk with the default parameters of this object (Chicken coop with run). A preliminary solution, not a design; calculations must be checked by a specialist.
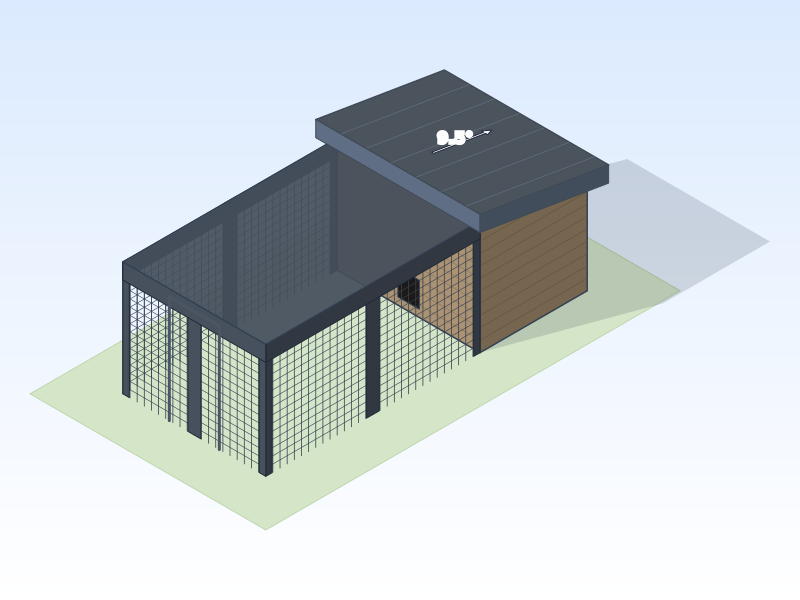
Key facts
- Object
- Chicken coop with run
- Footprint
- 2 × 1.5 m
- Built-up area
- 3 m²
- Wall height
- 1.55 m
- Ridge height
- 1.8 m
- Labour hours
- 26 h
Indicative cost
- Materials (incl. waste, incl. VAT)
- €1,138.70
- Labour hours
- 26 h
Preliminary prices from catalogue lt-2026-10 (2026-10-25). This is an example, not an offer: supplier prices vary and labour depends on your rate – you enter it and your own materials in the generator. Catalogue prices are still being verified.
Drawings


Material quantities
Quantities include waste allowance. The generator shows the price with your own materials and labour rate.
| Material | Unit | Quantity (with waste) |
|---|---|---|
| Foundation block 400Foundation | pcs | 10 |
| Pull-out droppings trayFloor | pcs | 1 |
| OSB/3 board 18 mmFloor | m² | 3.24 |
| EPS 100 insulationWalls | m³ | 0.93 |
| OSB/3 board 12 mmWalls | m² | 12.55 |
| Batten 45x45 C24Walls | m | 59.11 |
| Roof underlayRoof | m² | 4.61 |
| OSB/3 board 12 mmRoof | m² | 4.52 |
| Roof steel sheet T35Roof | m² | 4.52 |
| Timber cladding boards 21 mm (treated)External cladding | m² | 14.7 |
| Exterior wood stain / oilExternal cladding | l | 2.81 |
| Nest box with hinged lidOpenings | pcs | 2 |
| Pop door with ramp and slideOpenings | pcs | 1 |
| Vent grille with meshOpenings | pcs | 2 |
| Enclosure door hardware (hinges, latch, lock)Openings | set | 1 |
| Batten 45x45 C24Openings | m | 1.98 |
| Wood screws 60 mmFasteners | pcs | 677 |
| Enclosure door hardware (hinges, latch, lock)Run | set | 1 |
| Wood screws 60 mmRun | pcs | 446 |
| Welded galvanised meshRun | m² | 15.96 |
| Roof steel sheet T35Run | m² | 6.48 |
| Batten 45x45 C24Run | m | 22.44 |
| Floor batten 45x95 C24Run | m | 18.92 |
Start with this exampleDownload PDF
All example projects · Find a specialist to prepare or check the design
Rule set lt-v1, catalogue lt-2026-10.