Container cabin 12,1 × 2,4 m
Generated by Statyk with the default parameters of this object (Container cabin). A preliminary solution, not a design; calculations must be checked by a specialist.
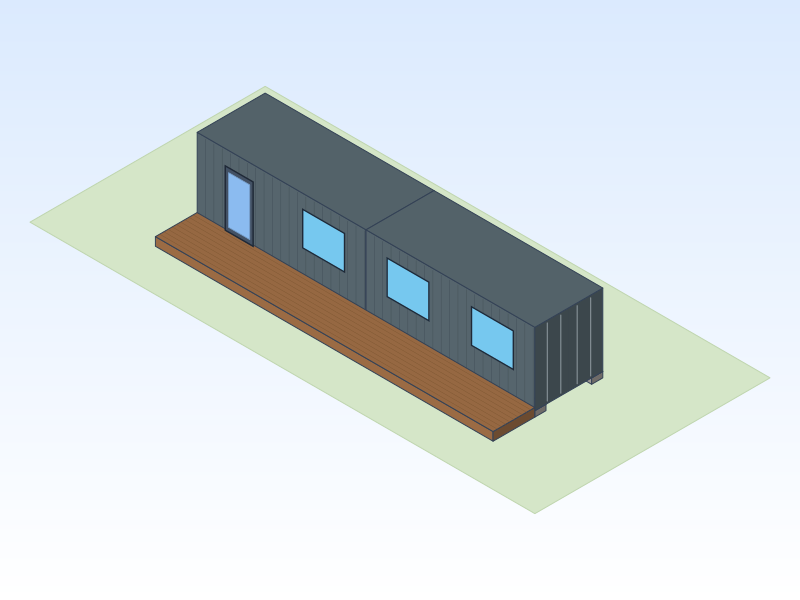
Key facts
- Object
- Container cabin
- Footprint
- 12.1 × 2.4 m
- Built-up area
- 30 m²
- Wall height
- 2.79 m
- Ridge height
- 2.88 m
- Labour hours
- 80 h
Indicative cost
- Materials (incl. waste, incl. VAT)
- €11,369.84
- Labour hours
- 80 h
Preliminary prices from catalogue lt-2026-10 (2026-10-25). This is an example, not an offer: supplier prices vary and labour depends on your rate – you enter it and your own materials in the generator. Catalogue prices are still being verified.
Drawings


Material quantities
Quantities include waste allowance. The generator shows the price with your own materials and labour rate.
| Material | Unit | Quantity (with waste) |
|---|---|---|
| Foundation block 400Foundation | pcs | 9 |
| Shipping container 20 ft, newWalls | pcs | 2 |
| Closed-cell spray foam ~60 mm (applied)Walls | m² | 87.94 |
| OSB/3 board 12 mmWalls | m² | 94.97 |
| Batten 45x45 C24Walls | m | 161.22 |
| PVC doorOpenings | pcs | 1 |
| PVC windowOpenings | m² | 5.4 |
| Rectangular tube 80×40×3 (opening frames)Openings | m | 23.31 |
| Impregnated deck boards 28 mmSite | m² | 19.99 |
| Screw pile 89x2500Site | pcs | 16 |
| Stud 45x145 C24Site | m | 41.25 |
Start with this exampleDownload PDF
All example projects · Find a specialist to prepare or check the design
Rule set lt-v1, catalogue lt-2026-10.