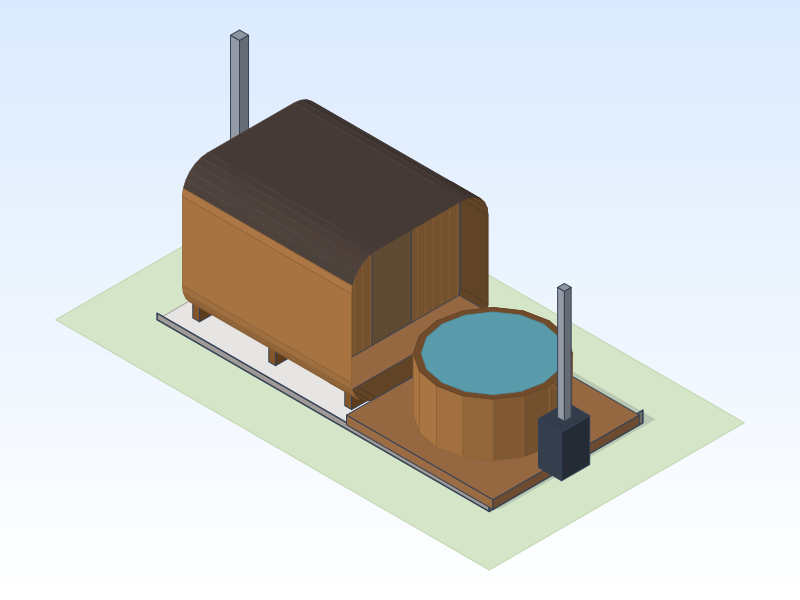
Barrel sauna 5,9 × 2,7 m, with hot tub
Generated by Statyk with the default parameters of this object (Barrel sauna). A preliminary solution, not a design; calculations must be checked by a specialist.
Key facts
- Object
- Barrel sauna
- Footprint
- 5.9 × 2.7 m
- Built-up area
- 16 m²
- Wall height
- 0.1 m
- Ridge height
- 0.2 m
- Labour hours
- 37 h
Indicative cost
- Materials (incl. waste, incl. VAT)
- €5,935.24
- Labour hours
- 37 h
Preliminary prices from catalogue lt-2026-10 (2026-10-25). This is an example, not an offer: supplier prices vary and labour depends on your rate – you enter it and your own materials in the generator. Catalogue prices are still being verified.
Drawings


Material quantities
Quantities include waste allowance. The generator shows the price with your own materials and labour rate.
| Material | Unit | Quantity (with waste) |
|---|---|---|
| Crushed stone / gravel 0–32Foundation | m³ | 1.08 |
| Foundation block 400Foundation | pcs | 7 |
| Impregnated deck boards 28 mmFloor | m² | 7.41 |
| Barrel cradle (glulam)Walls | pcs | 3 |
| Barrel sauna stave (thermo pine, 44 mm, profiled)Walls | m² | 36.82 |
| Bitumen shinglesRoof | m² | 8.93 |
| Tempered glass steam room doorOpenings | pcs | 1 |
| Impregnated deck boards 28 mmYard next to the building | m² | 7.44 |
| Pool piping Ø50 with fittingsYard next to the building | m | 5.5 |
| Floor protection in front of the firebox (≥ 700×500 mm)Yard next to the building | pcs | 1 |
| Hot tub Ø 2.0 m, fibreglass, timber clad, external stoveSauna: heater and steam room | pcs | 1 |
| Bench boards (aspen / abachi)Sauna: heater and steam room | m² | 2.63 |
| Insulated chimney (sandwich, T400, G)Sauna: heater and steam room | m | 2.89 |
| Non-combustible protection board A2-s1, d0 with air gapSauna: heater and steam room | m² | 1.65 |
| Floor protection in front of the firebox (≥ 700×500 mm)Sauna: heater and steam room | pcs | 1 |
| Wood-burning heater Harvia Legend 150 (16 kW, 6–13 m³)Sauna: heater and steam room | pcs | 1 |
| Spark arrestor with cap (≤ 15×15 mm)Sauna: heater and steam room | pcs | 2 |
| Sauna stonesSauna: heater and steam room | kg | 120 |
| Vent grille with damperSauna: heater and steam room | pcs | 2 |
| Chimney pass-through for a timber wallSauna: heater and steam room | pcs | 1 |
Start with this exampleDownload PDF
All example projects · Find a specialist to prepare or check the design
Rule set lt-v1, catalogue lt-2026-10.