Farm building 8,2 × 13 m or Farm building 8,2 × 13 m, open?
Both examples are generated with the same parameters; only the walls differs. Quantities include waste, no prices – the generator shows the price from the catalogue. A preliminary result, not a design.
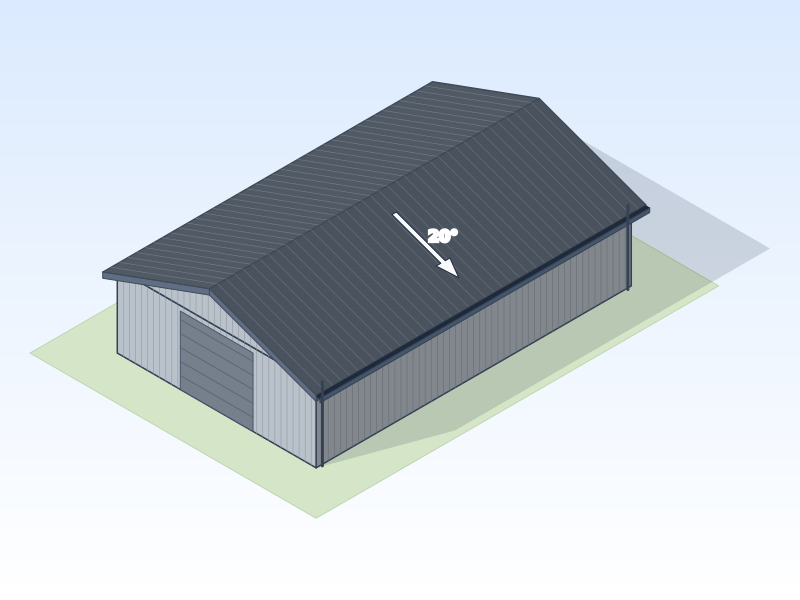
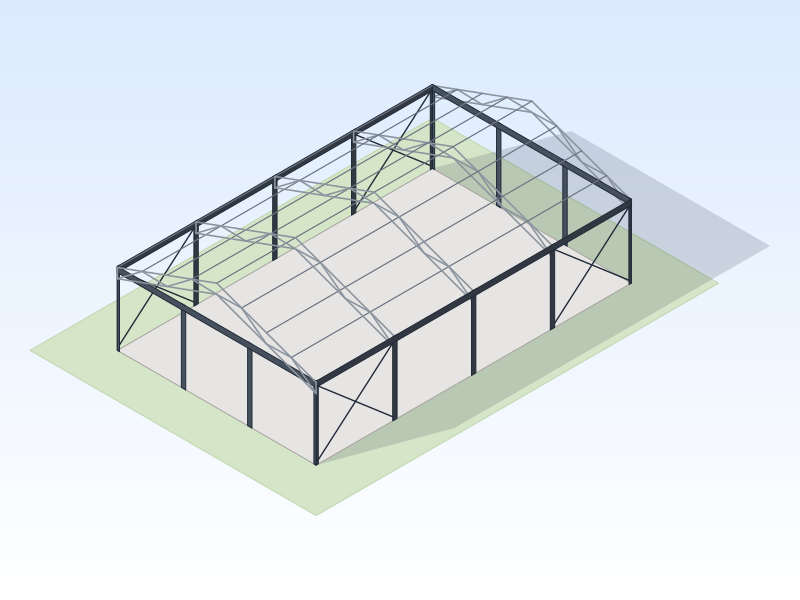
Key facts
| Closed | Open walls | Difference | |
|---|---|---|---|
| Footprint | 8.2 × 13 m | 8.2 × 13 m | |
| Built-up area | 107 m² | 107 m² | = |
| Wall height | 3 m | 3 m | = |
| Ridge height | 4.49 m | 4.49 m | = |
| Labour hours | 232 h | 185 h | −47 h (-20 %) |
| Material lines | 23 | 18 | −5 |
| Materials (incl. waste, incl. VAT) | €11,974.72 | €8,605.28 | −€3,369.44 (-28 %) |
Preliminary prices from catalogue lt-2026-10 (2026-10-25). This is an example, not an offer: supplier prices vary and labour depends on your rate – you enter it and your own materials in the generator. Catalogue prices are still being verified.
Structural engineer approval required
Material quantities
Lines that differ come first; “—” means the material is not used in that variant.
| Material | Unit | Closed | Open walls | Difference |
|---|---|---|---|---|
| Wind barrier membraneWalls | m² | 144.14 | — | −144.14 |
| Rectangular tube 60×40×2 (gate frame)Walls | m | 89.04 | — | −89.04 |
| Wall steel sheet T20External cladding | m² | 154.23 | — | −154.23 |
| Sectional overhead gateOpenings | m² | 8.4 | — | −8.4 |
| Rectangular tube 60×40×2 (gate frame)Openings | m | 9.24 | — | −9.24 |
| Self-drilling screws 35 mmFasteners | pcs | 2,261 | 1,049 | −1,212 |
| Column anchor bolt setFoundation | set | 14 | 14 | = |
| Concrete C20/25Foundation | m³ | 3.76 | 3.76 | = |
| Formwork (boards / panels, rental)Foundation | m² | 19.71 | 19.71 | = |
| Post base plateWalls | pcs | 14 | 14 | = |
| Wind bracing rod Ø16 with turnbucklesWalls | m | 37.15 | 37.15 | = |
| Steel tube 100x100x3, hot-dip galvanisedWalls | m | 44.52 | 44.52 | = |
| Roof underlayRoof | m² | 140.09 | 140.09 | = |
| Roof steel sheet T35Roof | m² | 154.04 | 154.04 | = |
| Wind bracing rod Ø16 with turnbucklesRoof | m | 47.87 | 47.87 | = |
| Z-section purlin 150Roof | m | 89.99 | 89.99 | = |
| Truss joint set (post connections, apex, bolts)Roof | set | 5 | 5 | = |
| Lattice truss rafter, galvanised (chords and diagonals)Roof | m | 47.76 | 47.76 | = |
| Downpipe 100 mmRainwater drainage | m | 9.45 | 9.45 | = |
| Gutter 150 mmRainwater drainage | m | 28.56 | 28.56 | = |
| Gutter bracketRainwater drainage | pcs | 46 | 46 | = |
| Anchor bolt M12Fasteners | pcs | 44 | 44 | = |
| Post connectorFasteners | pcs | 15 | 15 | = |
Start with “Closed”Start with “Open walls”
All comparisons · Find a specialist to prepare or check the design
Rule set lt-v1, catalogue lt-2026-10.