Carport or garage between two containers or Roof between containers 6,1 × 10,9 m?
Both examples are generated with the same parameters; only the roof differs. Quantities include waste, no prices – the generator shows the price from the catalogue. A preliminary result, not a design.
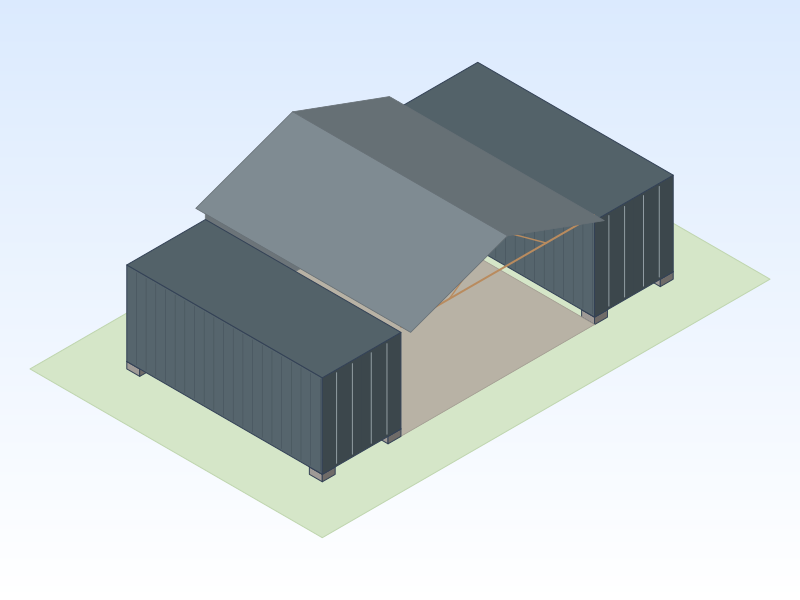
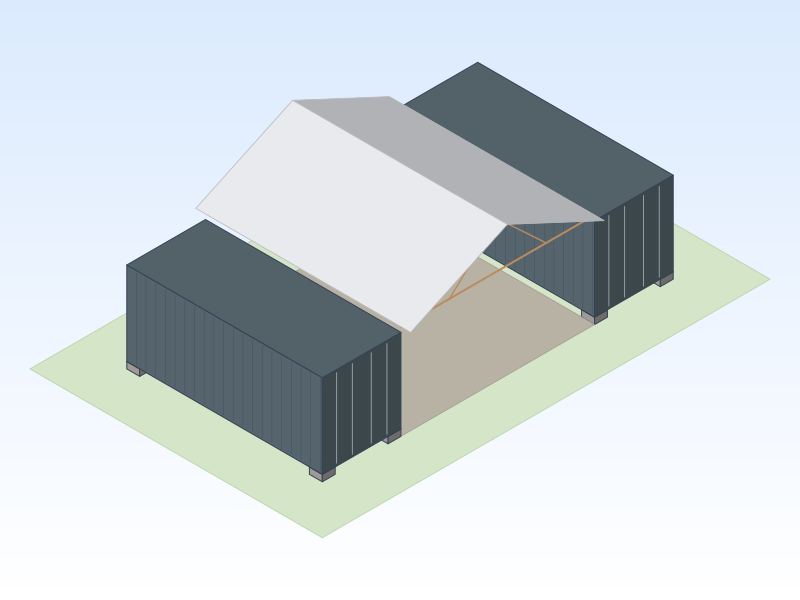
Key facts
| Gable steel roof | Trusses with tent | Difference | |
|---|---|---|---|
| Footprint | 6.1 × 10.9 m | 6.1 × 10.9 m | |
| Built-up area | 66 m² | 66 m² | = |
| Wall height | 2.79 m | 2.79 m | = |
| Ridge height | 3.17 m | 3.17 m | = |
| Labour hours | 42 h | 33 h | −9 h (-21 %) |
| Material lines | 11 | 9 | −2 |
| Materials (incl. waste, incl. VAT) | €7,017.23 | €6,647.89 | −€369.34 (-5 %) |
Preliminary prices from catalogue lt-2026-10 (2026-10-25). This is an example, not an offer: supplier prices vary and labour depends on your rate – you enter it and your own materials in the generator. Catalogue prices are still being verified.
Material quantities
Lines that differ come first; “—” means the material is not used in that variant.
| Material | Unit | Gable steel roof | Trusses with tent | Difference |
|---|---|---|---|---|
| Wall steel sheet T20Walls | m² | 22.39 | — | −22.39 |
| Floor batten 45x95 C24Walls | m | 48.8 | — | −48.8 |
| Roof steel sheet T35Roof | m² | 51.43 | — | −51.43 |
| Floor batten 45x95 C24Roof | m | 73.24 | — | −73.24 |
| PVC tent fabric (~650 g/m²)Roof | m² | — | 48.59 | +48.59 |
| Tent tension straps and fixings (per arch)Roof | set | — | 11 | +11 |
| Crushed stone / gravel 0–32Foundation | m³ | 6 | 6 | = |
| Column anchor bolt setFoundation | set | 8 | 8 | = |
| Foundation block 400Foundation | pcs | 9 | 9 | = |
| Shipping container 20 ft, usedWalls | pcs | 2 | 2 | = |
| Roof bracket for the container top railRoof | pcs | 22 | 22 | = |
| Timber roof trusses (made to order, per m² of roof)Roof | m² | 39.95 | 39.95 | = |
| Gutter 150 mmRainwater drainage | m | 13.98 | 13.98 | = |
Start with “Gable steel roof”Start with “Trusses with tent”
All comparisons · Find a specialist to prepare or check the design
Rule set lt-v1, catalogue lt-2026-10.